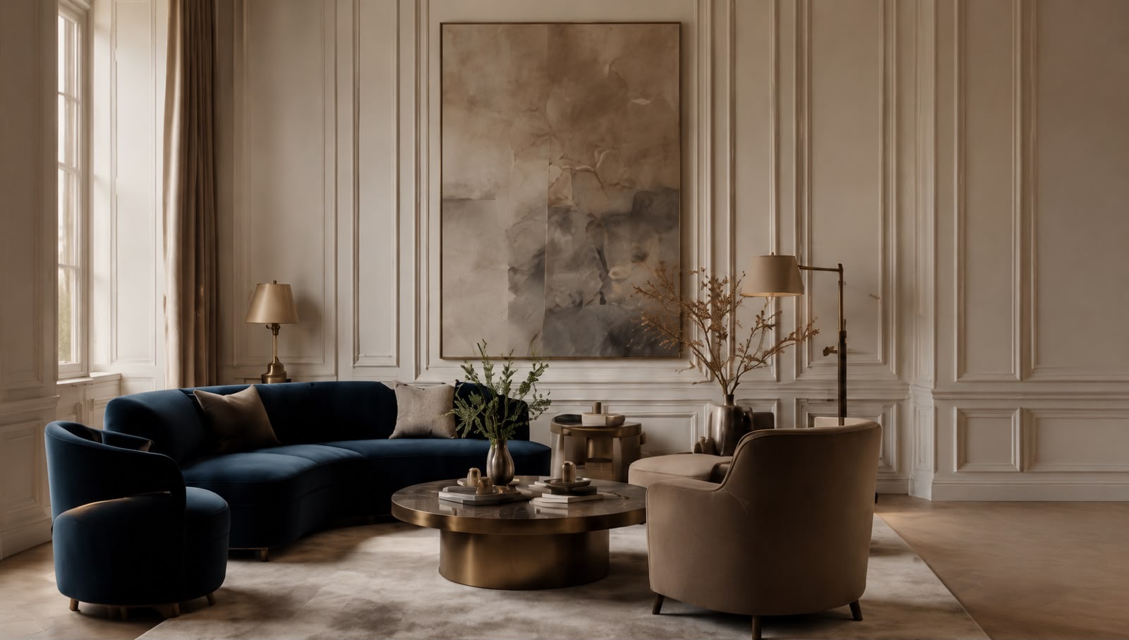
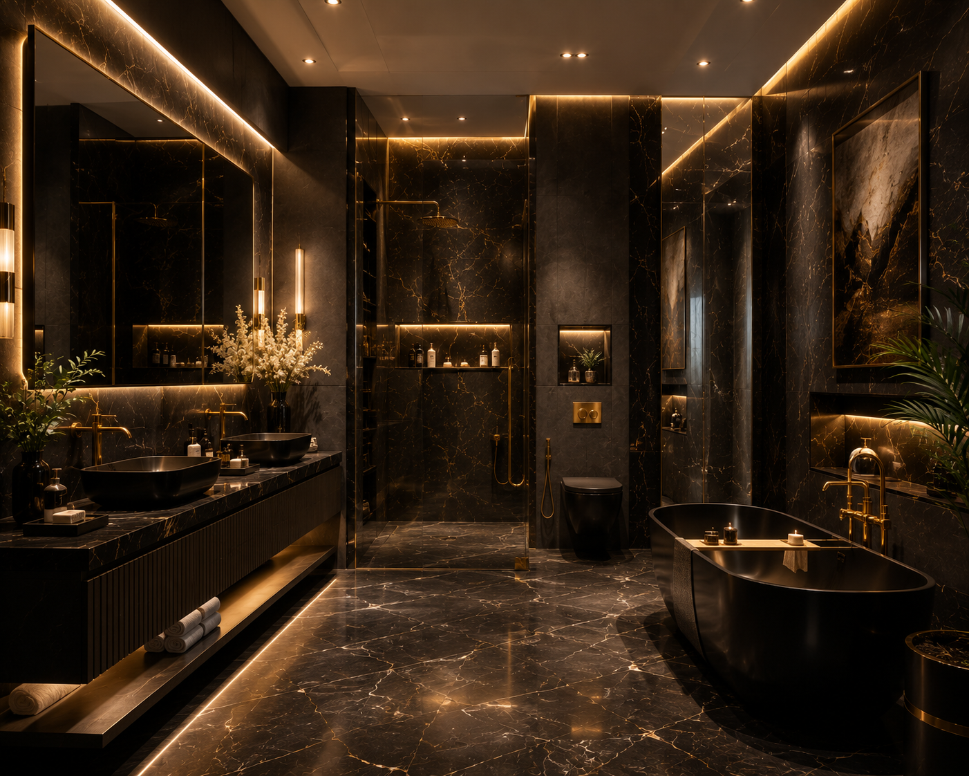
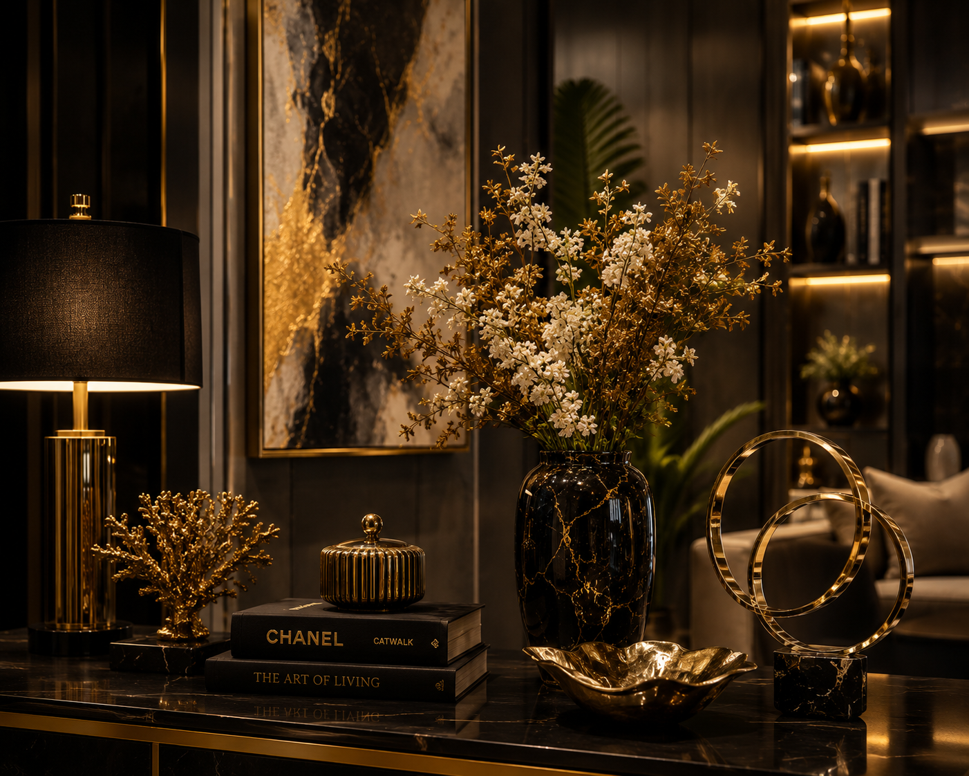
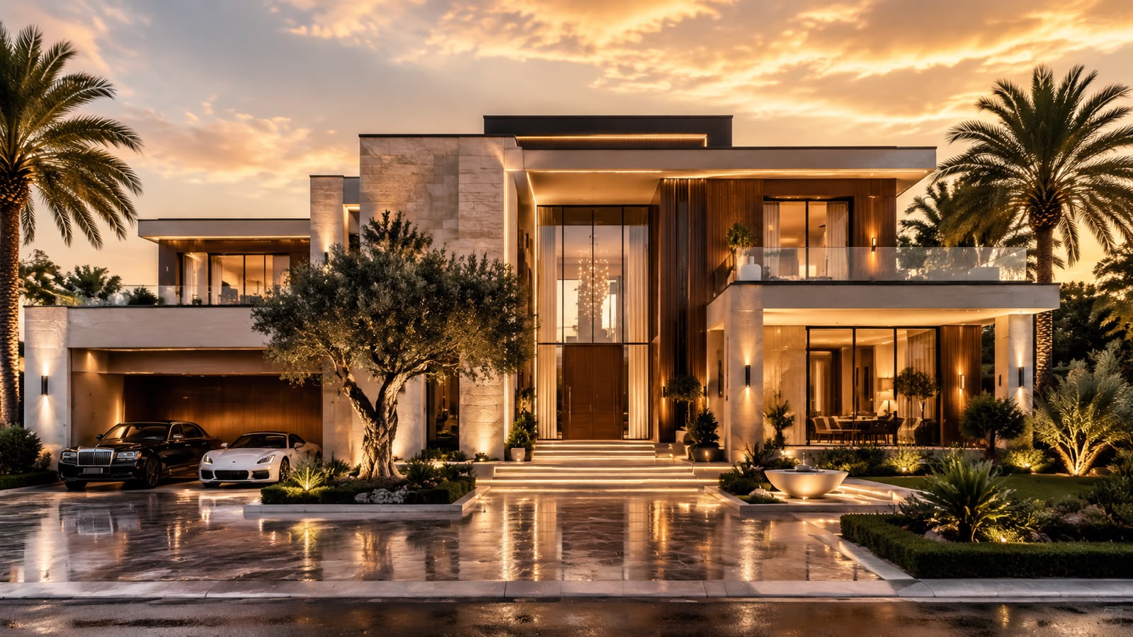
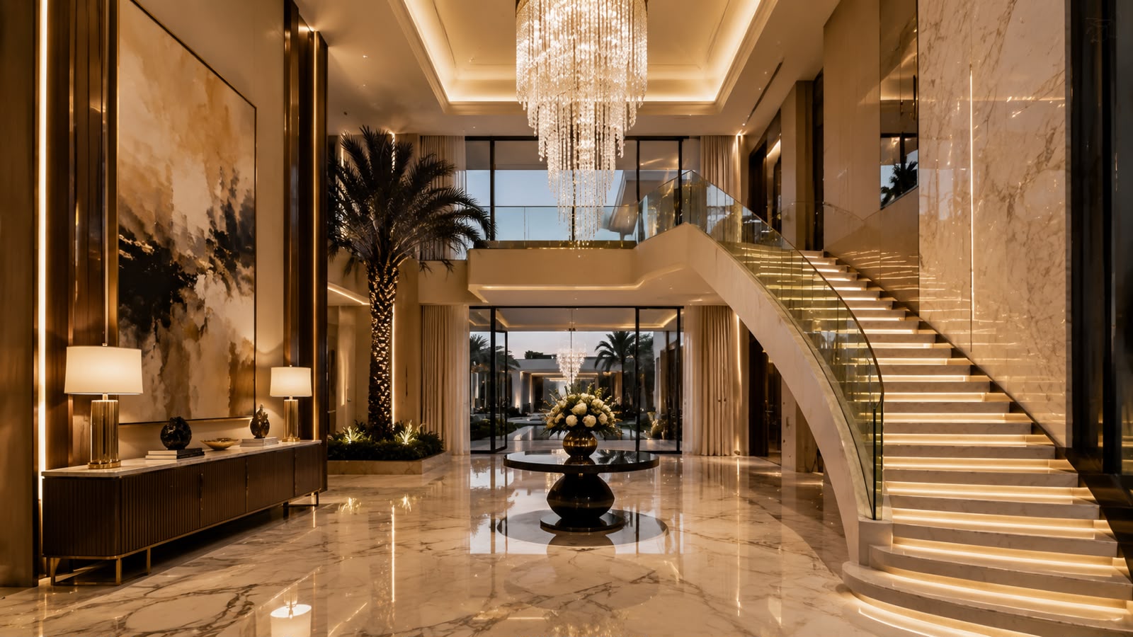
True luxury within contemporary interior architecture is never an accidental arrangement of opulent items, nor is it defined by fleeting aesthetics or loud ornamentation. Instead, luxury is the silent, masterful orchestration of space, volumetric balance, natural light, raw material honesty, and perfect geometric proportion. At ISHIVORA, our design philosophy dictates that creating a timeless sanctuary requires shifting the core design paradigm entirely—away from superficial surface level styling and directly towards deep structural storytelling. It is a highly specialized art form where every bespoke line, hidden joint, and textural transition serves an elite functional purpose while simultaneously elevating the occupant's everyday emotional and psychological experience.
1. The Philosophy of Spatial Equilibrium and Volumetric Flow
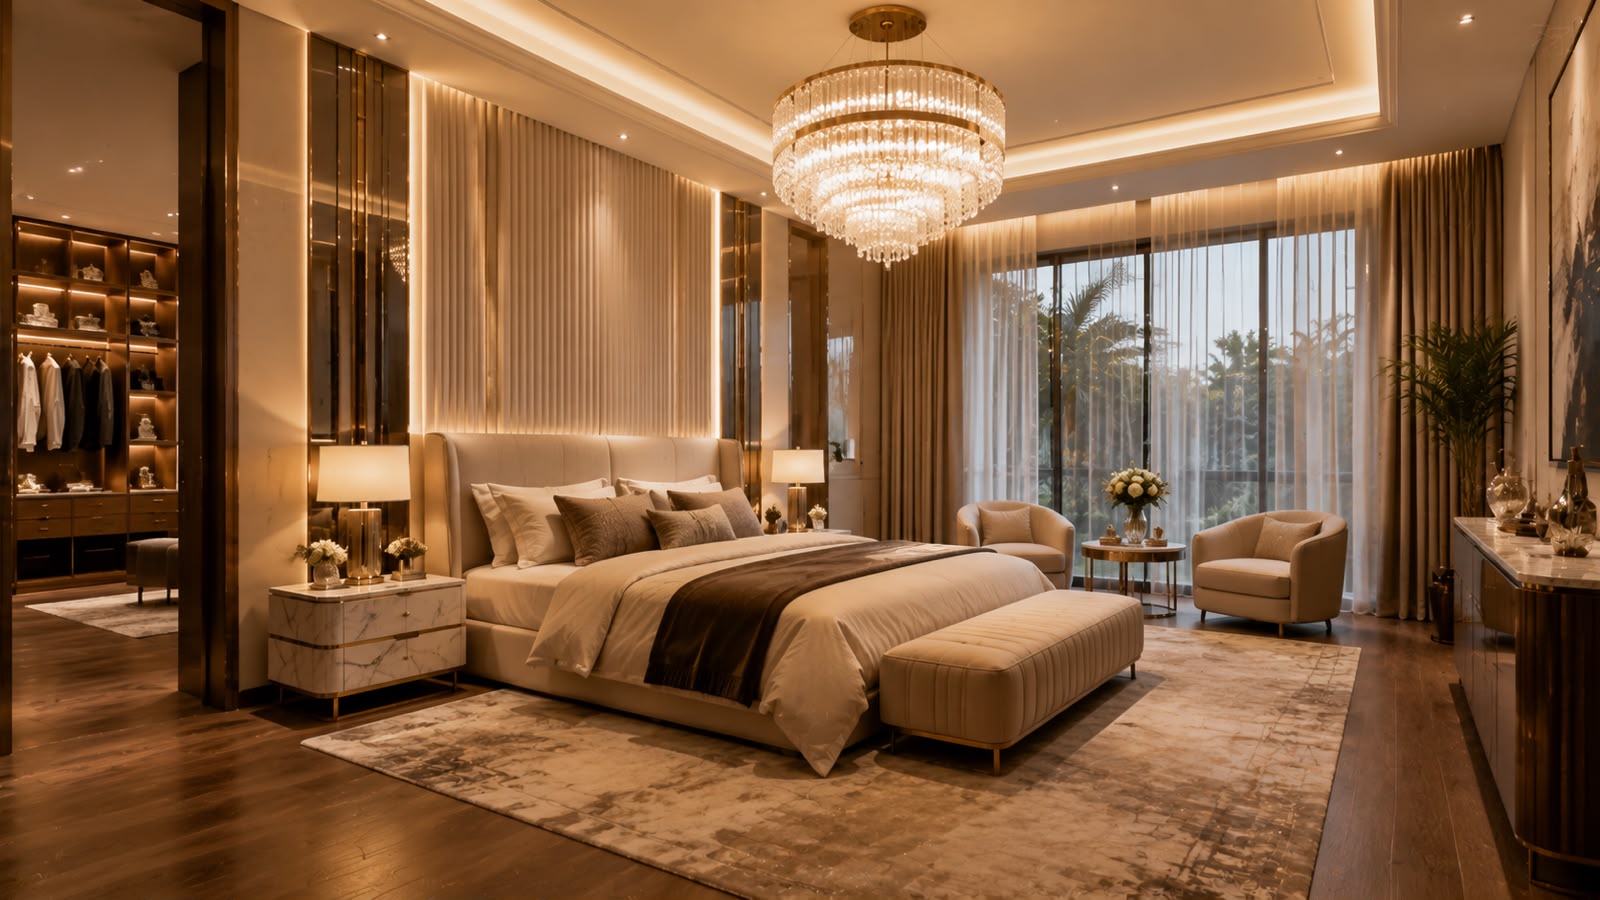
Before a single material is specified, the architectural layout must respect the fundamental laws of spatial equilibrium. Timeless living depends heavily on how seamlessly one transition zone flows into the next. High-end residential layouts must avoid structural visual noise; this is achieved by executing pristine sightlines and mathematically precise space planning metrics. When a luxury room layout is structurally optimized, walking through it feels like natural evolution. Ceilings are treated as architectural canvases rather than flat enclosures, using custom perimeter shadow-line drop setups and micro-recessed technical profiles to create the illusion of weightlessness and continuous grand verticality.
2. Material Integrity: The Foundation of Permanent Sophistication
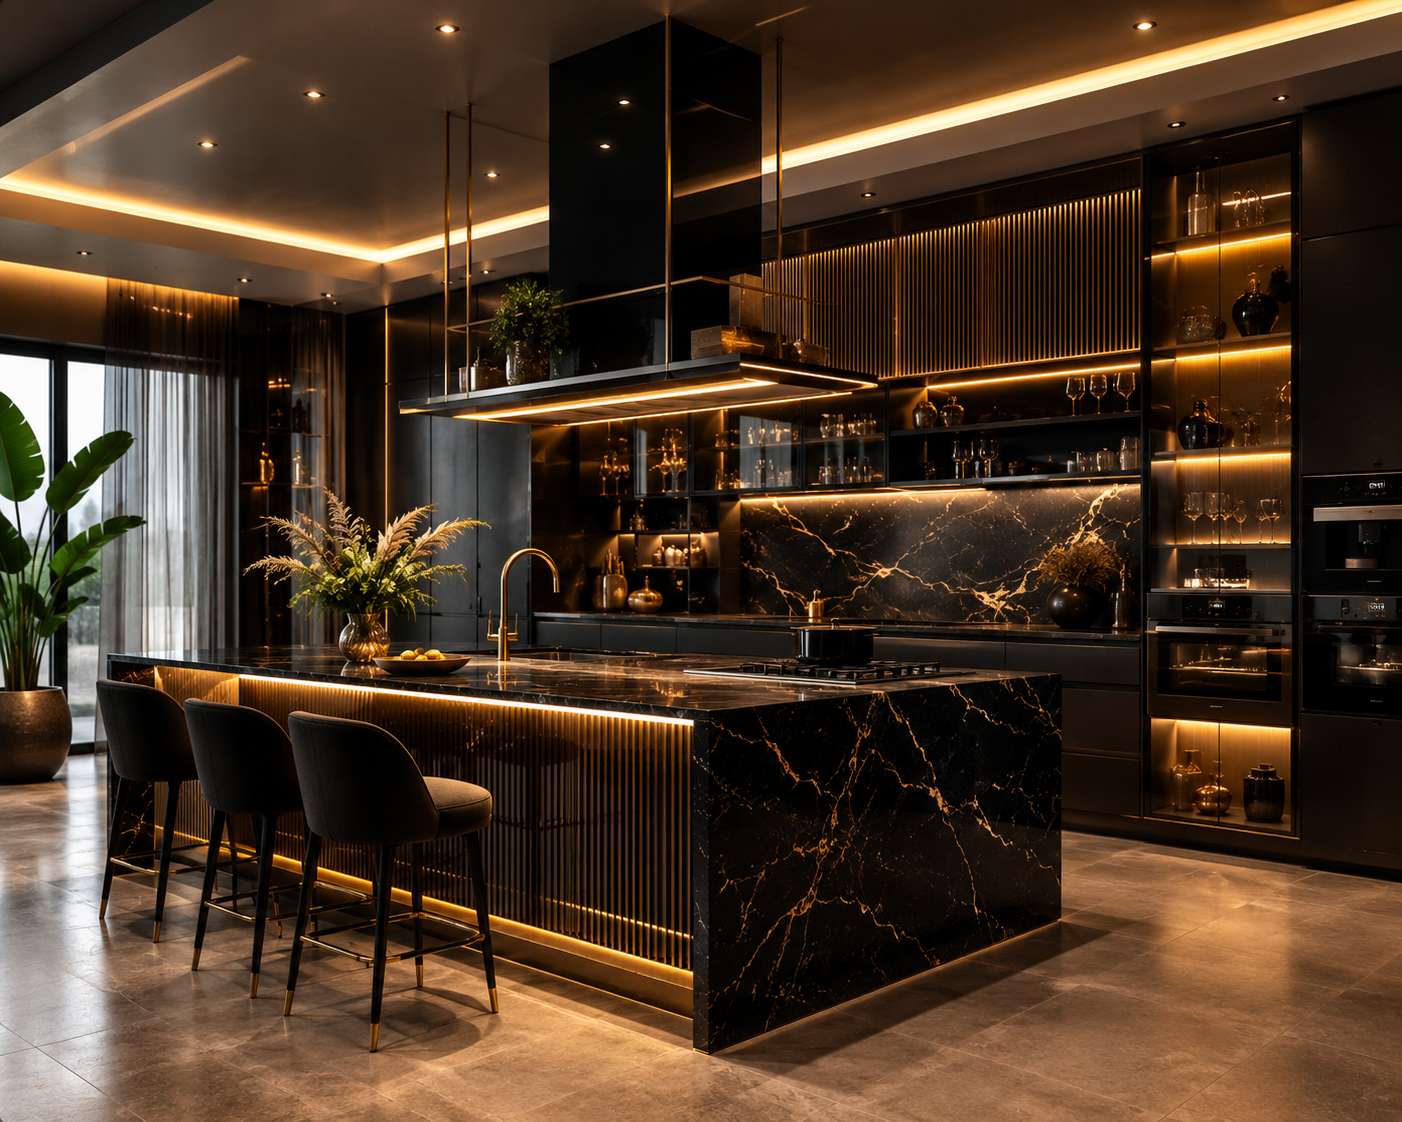
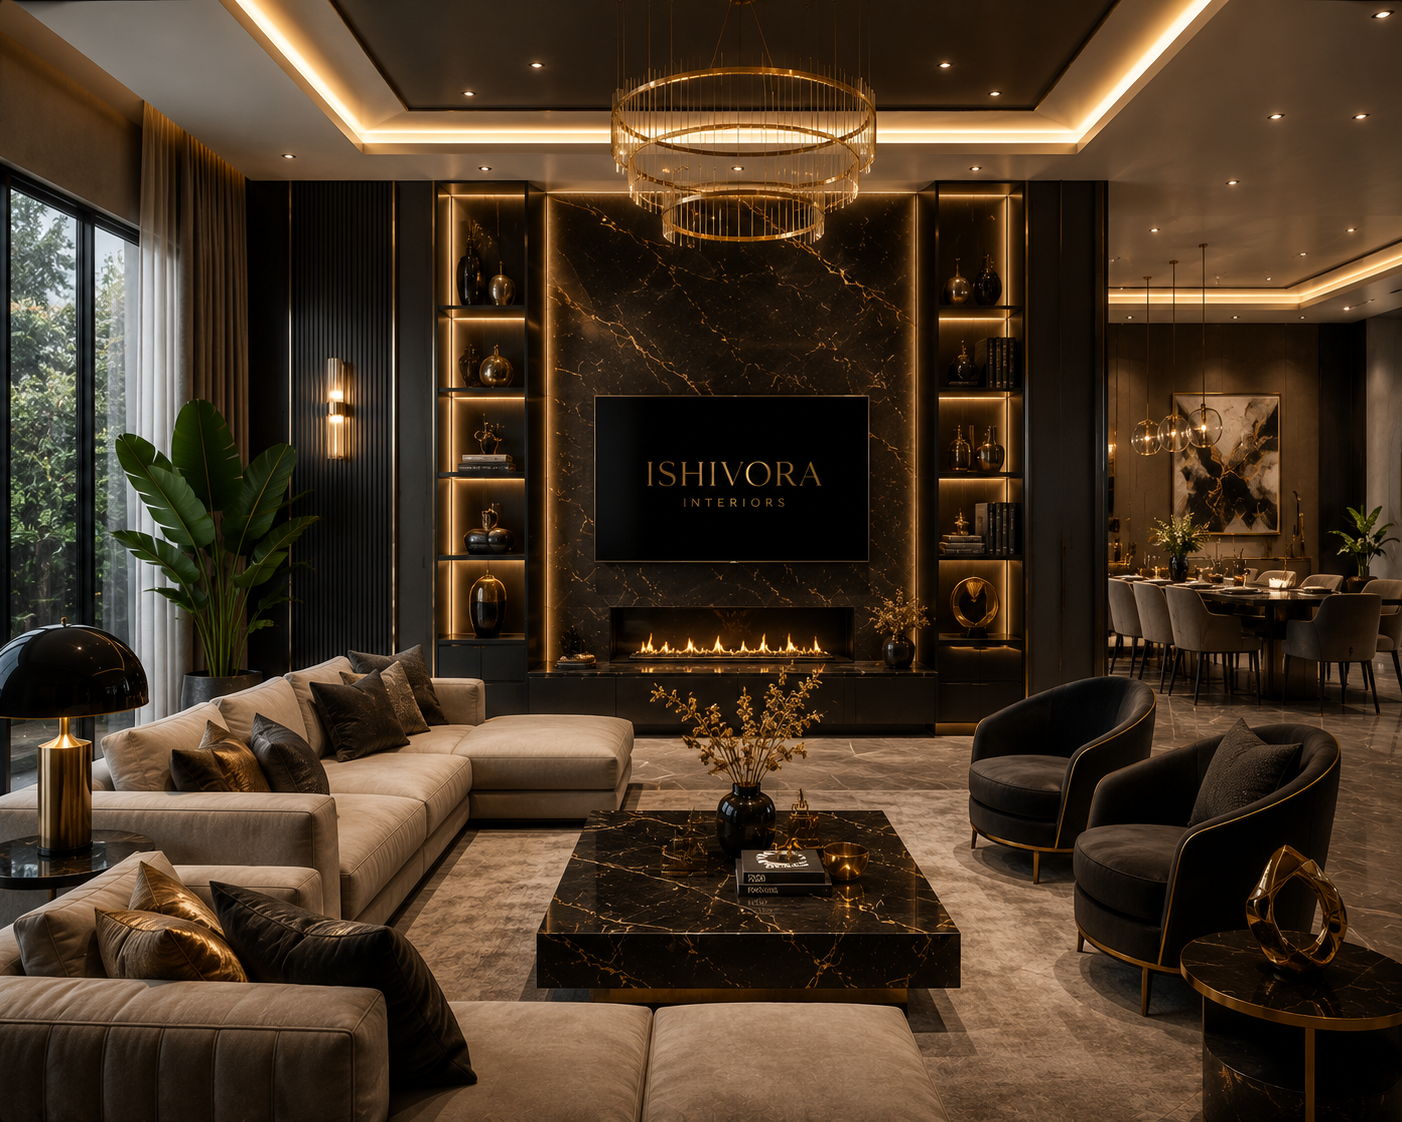
The structural foundation of a high-performance, upscale interior lies unyielding in the meticulous selection of raw, highly authentic premium materials. Injected synthetic elements can never mimic the profound emotional impact of genuine natural resources. Incorporating rare, book-matched Italian marble slabs—such as elite Calacatta Oro or absolute Statuario—immediately anchors a room with an undisputed tone of permanent sophistication.
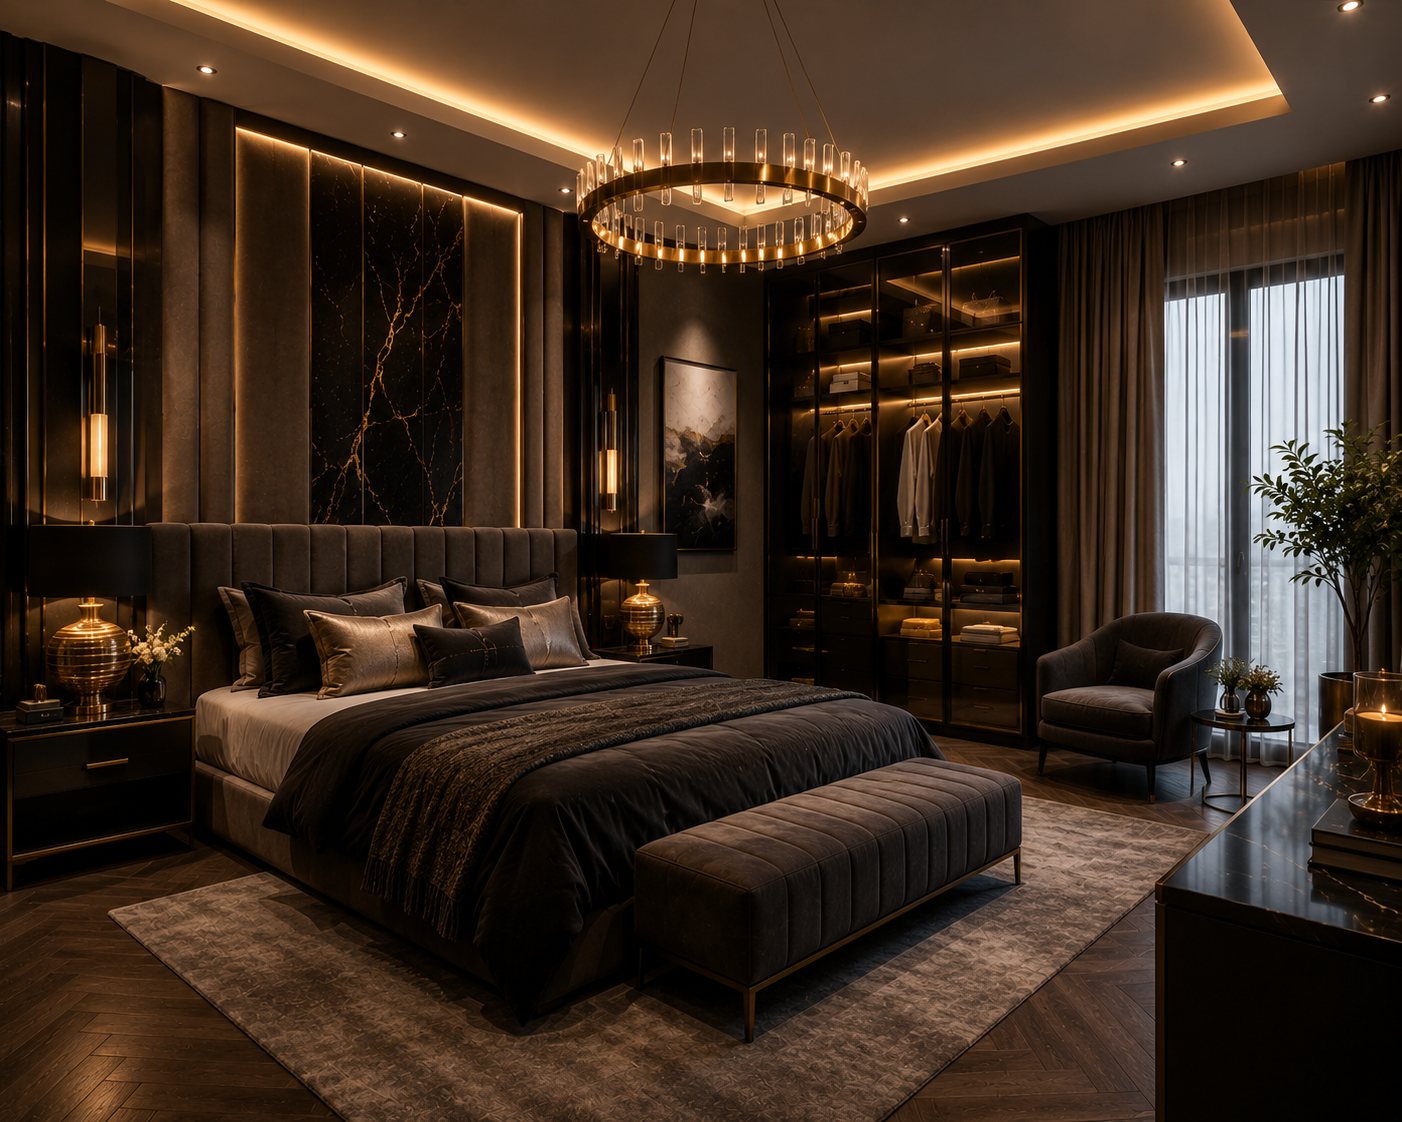
When these cold, high-gloss stone features are deliberately offset by the inclusion of deep, hand-rubbed premium open-grain walnut wall paneling or high-density custom white oak architectural profiles, a stunning spatial equilibrium is born. The sensory juxtaposition between stone and wood adds a layered physical texture to the property. Furthermore, integrating seamless, high-grade micro-fiber acoustic wall drapes ensures that the acoustic properties of the room are perfectly dampened. This eliminates the echo common in large open halls, introducing a gallery-like atmosphere of quiet luxury—a space that breathes sophisticated tranquility.
3. Photometric Curation: Layering Luminescence and Shadow
Light is the ultimate invisible element that defines high-end design. Modern spatial curation relies heavily on advanced, multi-layered photometric engineering. During day cycles, large structural window apertures must be aligned to harness natural light paths, bouncing sunbeams effortlessly off matte architectural surfaces to prevent harsh glare.
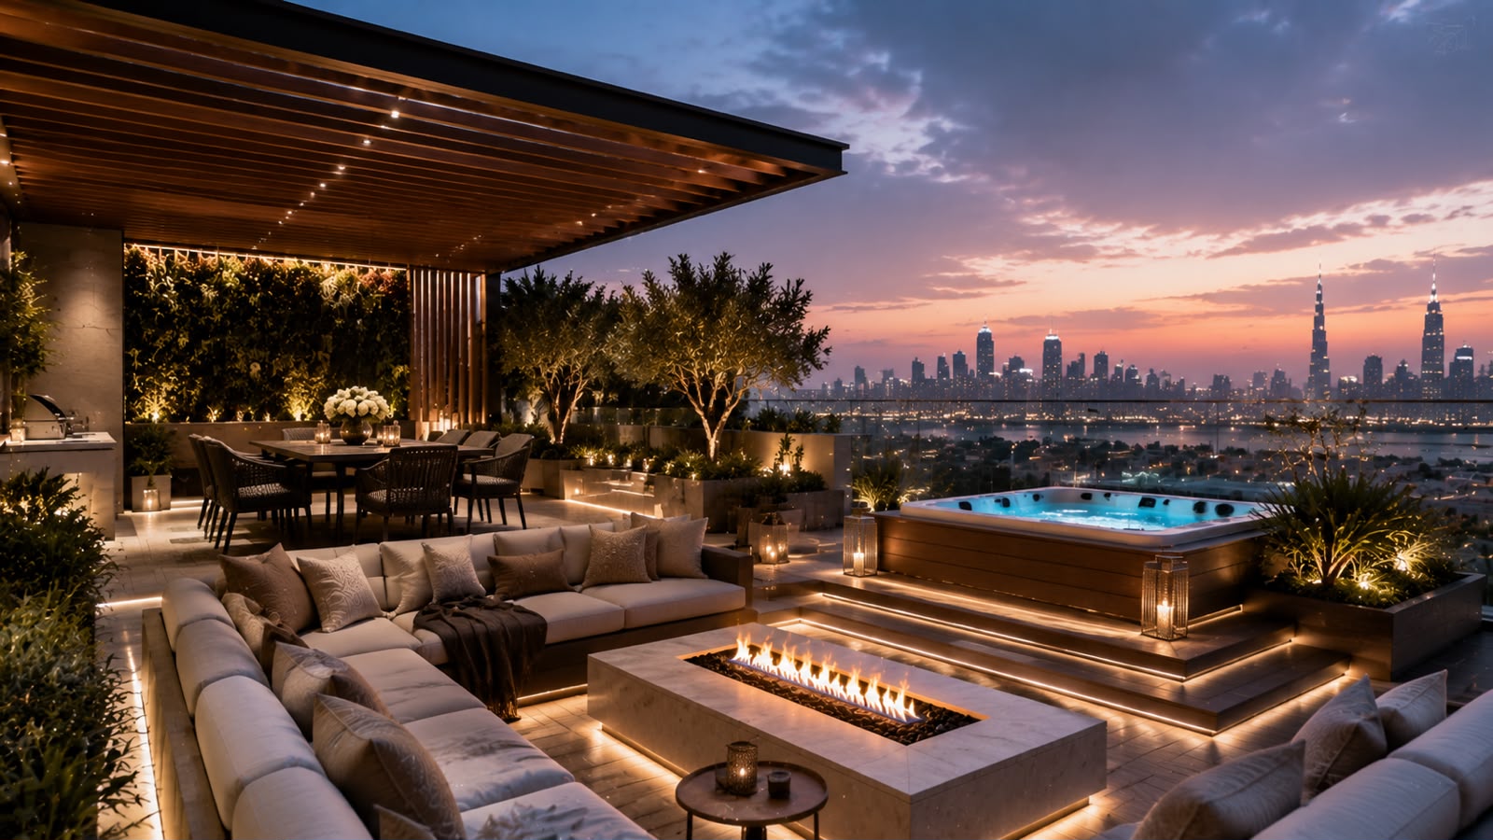
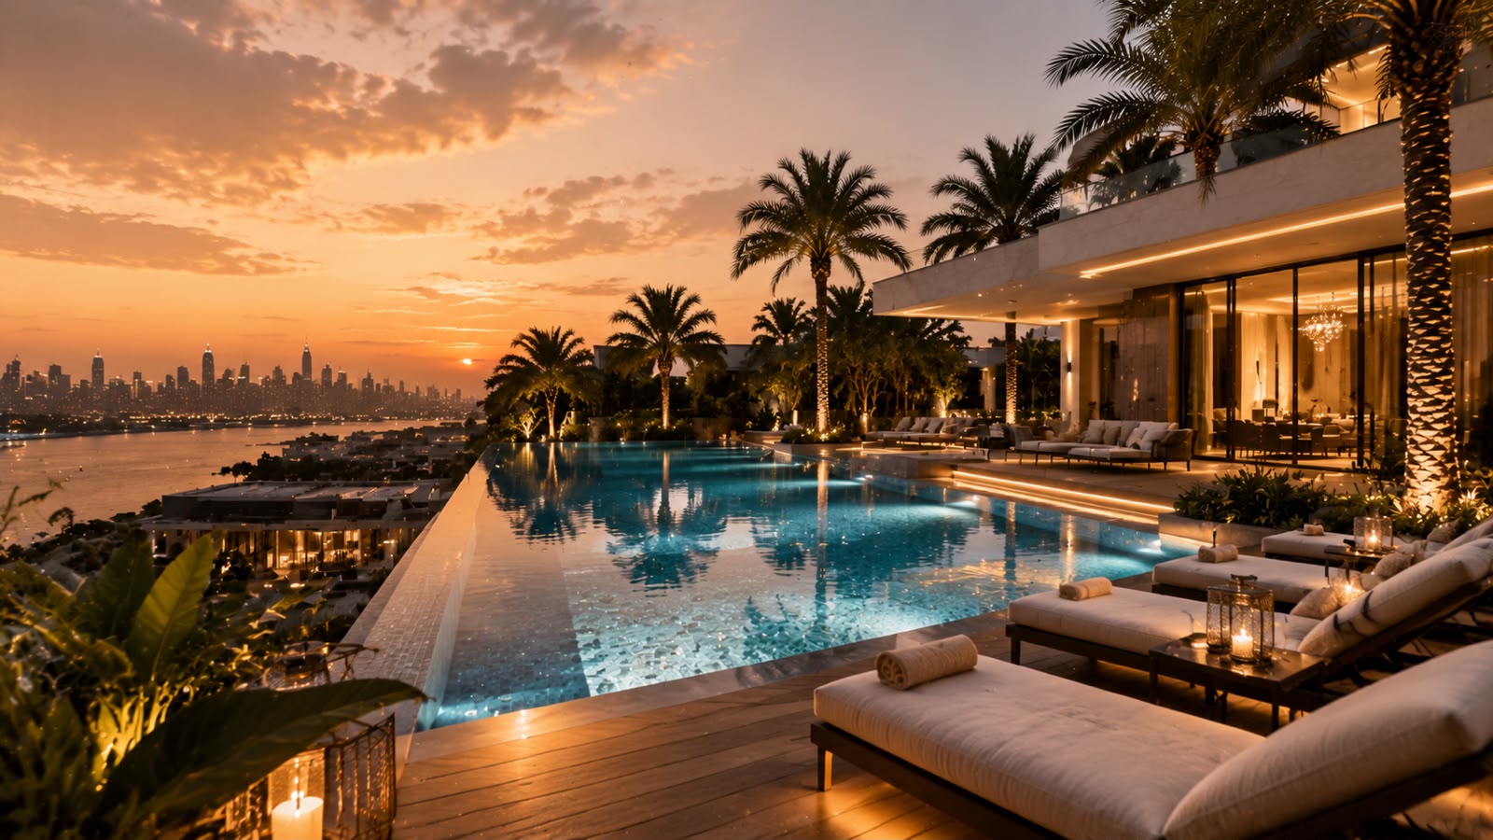
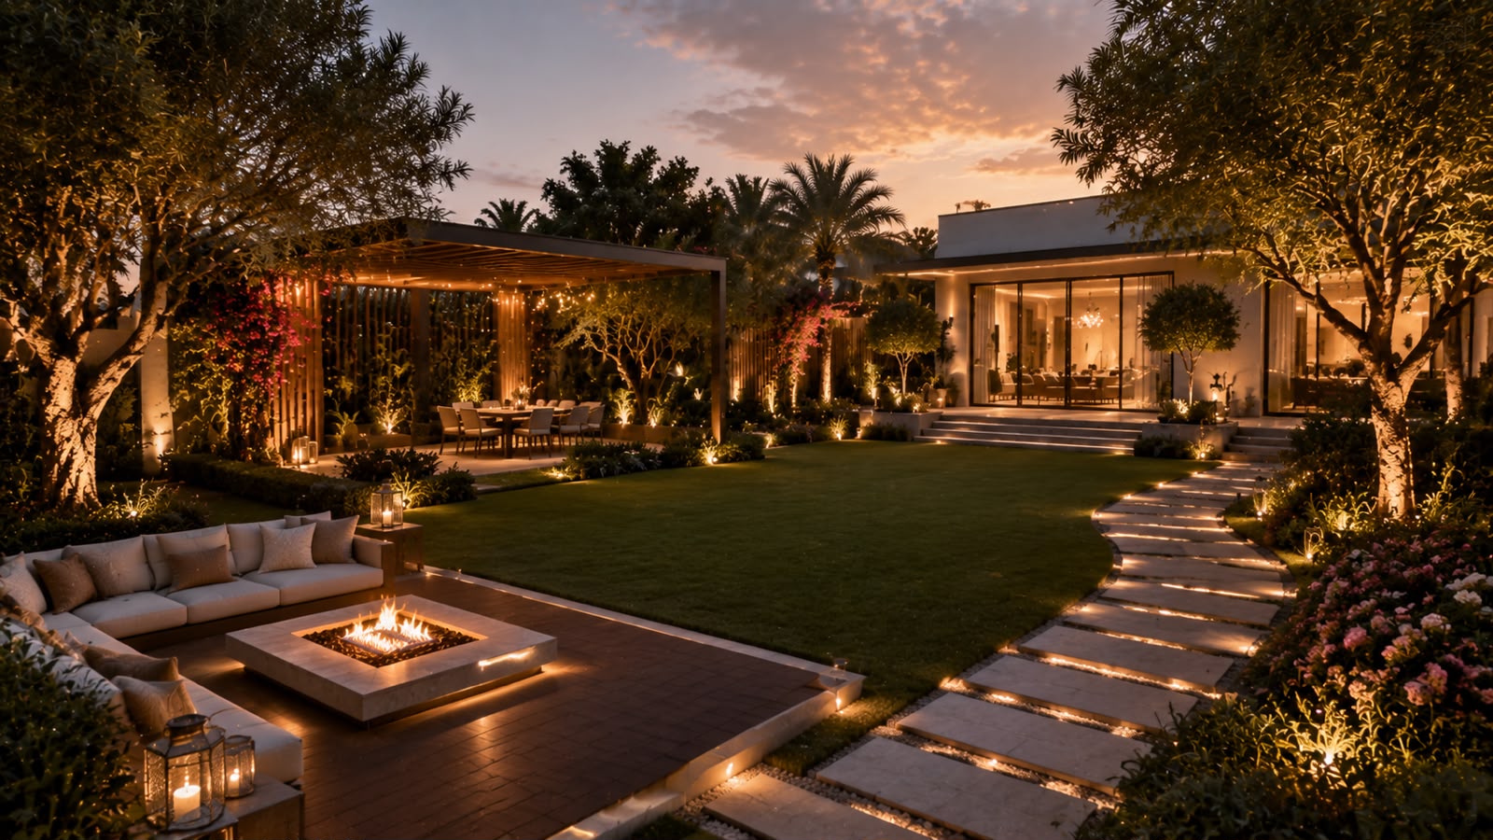
However, the true magic occurs during the evening transition. The space must shift away from bright functional utility into an intimate, warm custom ambient configuration. This requires integrating low-voltage dimmable warm LED strips hidden inside micro-architectural coves, casting a gentle washing effect downward along textured surfaces. By completely eliminating raw, exposed light bulbs and relying strictly on deep-regressed architectural downlights, anti-glare fixtures, and sculptural feature pendants, the space gains multi-dimensional contrast. Shadow becomes just as critical as illumination, highlighting custom architectural details while veiling private rest zones in total serenity.
4. Haute Furniture Engineering and Curated Artisanal Detailing
No luxury space can be deemed complete without bespoke furniture curation that mirrors the grand scale of the building itself. Off-the-shelf mass furniture configurations have no place in a custom designed estate. Every low-profile modern lounge component, custom ergonomics seating alignment, and multi-seater exotic slab dining structure must be engineered uniquely for its specific footprint.
We emphasize the integration of custom matte brass accent profiles, custom-cast metal joinery, and premium hand-stitched nubuck or full-grain aniline leathers. These materials age beautifully, developing a rich personal patina over decades instead of deteriorating. Every custom credenza cabinet, hidden flush door, and floating vanity structure acts as a functional sculpture, respecting minimalist design lines while offering deep, highly structured internal organization mechanisms.
5. The Sustainable Investment in Longevity
Ultimately, choosing timeless design over temporary fads is a profound act of environmental and financial sustainability. A space constructed out of fast-cycling trend materials requires frequent renovations, creating material waste and endless disruption. Conversely, an environment engineered by ISHIVORA values high-performance craftsmanship, durable core assemblies, and aesthetic flexibility. By combining timeless visual structures with smart automation systems and premium architectural components, we ensure your residence remains an inspiring, modern, and emotionally fulfilling masterpiece for multiple generations.